Chengdu's first station featuring a large-span column-free curved vaulted atrium
Spanning an area equivalent to 6.5 standard large football fields
Its construction techniques set a national precedent
Multiple key art-themed stations will be built along the line
It is expected to become a new popular online check-in spot for citizens...
At the start of the new year,
Phase I of Chengdu Metro Line 13 has amazed the public,
showcasing the dynamism of urban rail transit construction.
What hidden highlights do this line and its stations hold?
Today, let's uncover its mysteries!

At the intersection of Chenglong Avenue and Jinjiang Avenue, upon entering the under construction Xingfu Meilin Station, one is greeted by a two-story underground facility. The station's excavation pit has an average depth of approximately 30 meters—equivalent to the height of a ten-story building. According to construction officials, the station features a 12-meter island platform design with a total floor area of 47,833.4 square meters, equivalent to six and a half large football fields combined.
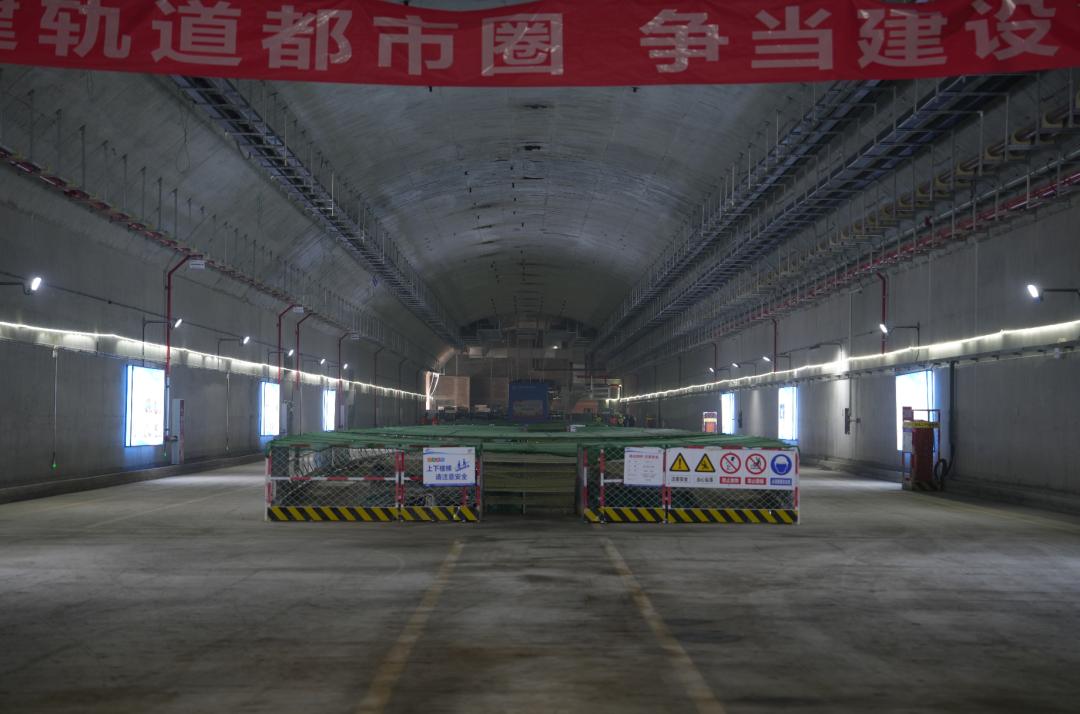
Upon entering the concourse floor of Xingfu Meilin Station, visitors will notice the station’s slightly arched curved ceiling. Looking around the concourse, not a single central column can be seen. According to the person in charge of the project’s design institute, this station features the largest-span column-free curved arched atrium ceiling among all ongoing national rail transit projects. The adoption of such a large-span column-free curved arched ceiling imposes extremely high technical requirements.
Phase I of Chengdu Rail Transit Line 13, a key component of the municipal express rail network, runs from Wayaotan Station to Long'an Station, stretching approximately 29.07 kilometers with 21 fully underground stations along the route.
So far, 20 stations have been topped out, and 86 percent of the tunnel civil engineering work has been completed. More than 3,000 construction workers are pushing forward with track laying, post-station installation and decoration works in an orderly manner. The project is advancing at a rapid pace to boost economic growth, demonstrating the robust momentum of integrated development between rail transit and the city.
The column-free design was adopted for two main reasons. For one thing, constrained by terrain conditions, the station’s track level lies deep underground. A conventional flat-slab station design would require an extra structural floor, while the column-free design effectively cuts construction costs. For another, the unique arching effect of the curved ceiling mitigates the impact of the large-span column-free structure on the thickness of the station roof slab, further expanding interior space.
"As construction technologies for metro stations mature with the passage of time, simple, aesthetic and innovative designs have become the preferred style for most stations. Most stations currently adopt frame structures. In contrast, the curved arched ceiling boasts an innovative, rhythmic and distinctive design, safe stress performance, as well as energy-saving and eco-friendly merits," said the project person in charge.

The "column-free design," while distinctive, poses significant challenges to construction operations. Ensuring the stability of the arched roof in the absence of structural columns is crucial for project implementation.
"There were no precedents to draw upon for the project's construction; everything had to start from scratch," said the project leader. "Given our complete lack of experience, we began by exploring every possibility step by step, testing our approach as we went along. With no prior knowledge, we allocated ample time before formal construction commenced, organized expert teams to conduct scientific evaluations, and meticulously refined the plans. Ultimately, after three months, the optimal construction plan was finalized. Throughout the process, the track builders conducted extensive discussions and experimented with various approaches to further ensure the project's safety and stability."
Construction of Xingfu Meilin Station commenced on October 22,2020, following the installation of the first pile. The project site lies within a expansive soil layer containing clay soils—widely regarded as a major engineering challenge—as these materials expand and deform when saturated with water but contract and crack upon drying, exhibiting extreme instability. Coupled with the considerable depth of the foundation pit, this posed significant difficulties for excavation work.
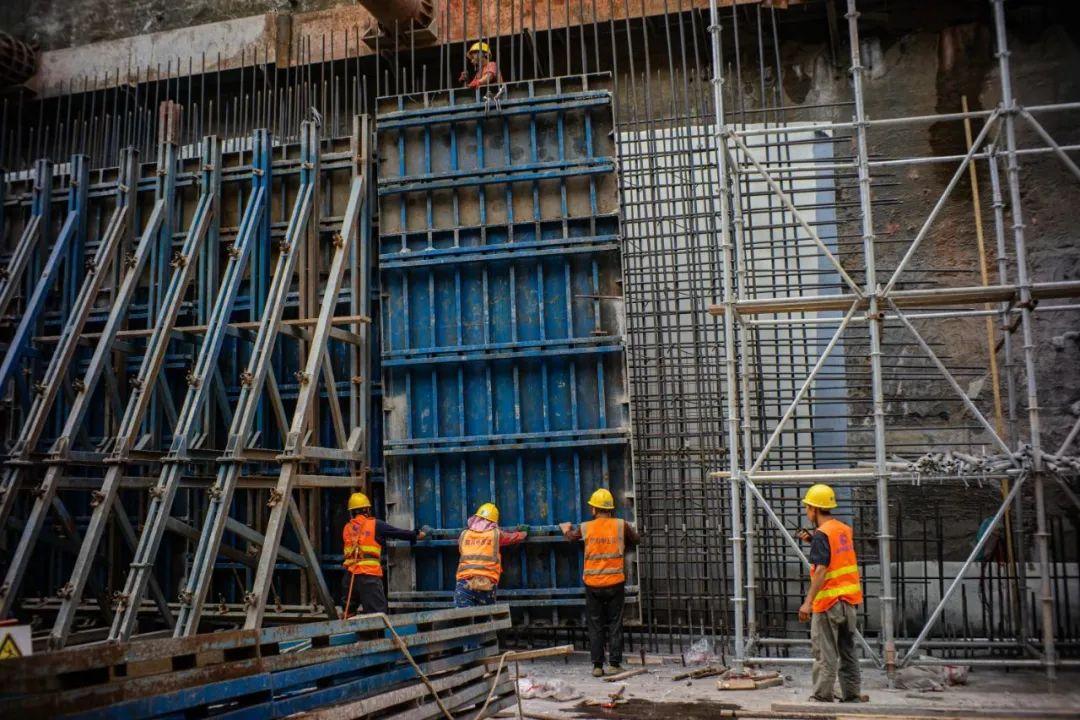
To ensure the stability of the foundation pit soil, the construction team implemented grouting and installed steel supports along the pit walls, increased the number of steel supports, reinforced the interior of the pit, and engaged a third-party monitoring agency to conduct round-the-clock surveillance of soil deformation, thereby effectively guaranteeing the safety of the excavation process.
Xingfu Meilin Station employs the open-cut arch construction technique: after excavating the foundation pit, the station structure is built from bottom to top. The load-bearing capacity of the arch roof is primarily concentrated on the two side arch shoulders, with the side walls serving as dual supports for these shoulders. While conventional subway walls have a thickness of only 0.8 meters, engineers increased this to 1.6 meters to double their load-bearing capacity.
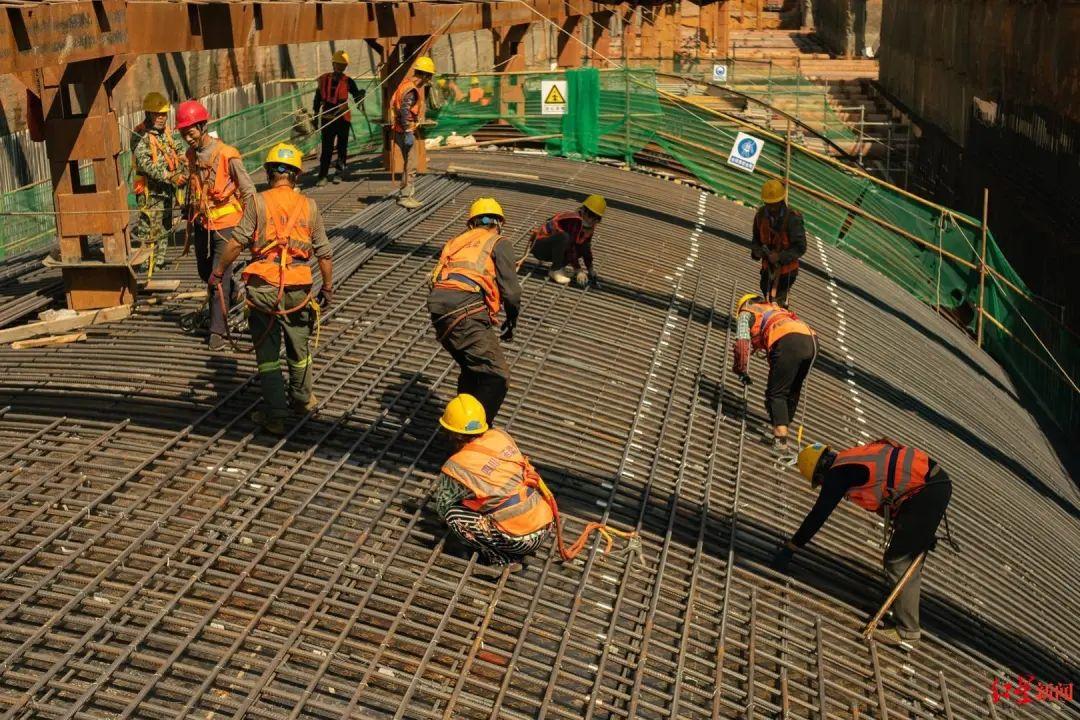
During the construction of the curved arch roof, builders extensively employed various scientific research achievements to enhance technical quality management. They fully utilized multiple national new patents, including those for "a lifting device for heavy object hoisting," along with provincial and ministerial-level construction methods, which contributed to improved quality control and increased installation efficiency of prefabricated comprehensive support and suspension systems. By applying BIM technology to create models, they accurately calculated the quantity and stress levels of each component, ensuring the stability of the entire support system and achieving its intended function as temporary support. Through establishing a hierarchical quality management system, implementing demonstration projects as benchmarks, and defining construction standards for each process step, they ensured the project was completed as a high-quality engineering endeavor characterized by meticulous craftsmanship, safety, and reliability.
(Excerpt from the official website of Chengdu Metro)